Showing posts with label Dan. Show all posts

Tuesday, February 9, 2010

Three Teeny Updates

  • Since the house was being sold as-is, we knew we couldn't ask for much. We did, however, decide to ask the seller to have the home fumigated, exterminated, etc., etc. — and he agreed. We're very relieved, as it will be nice to have the "tenants" evacuated before we move in.
  • We received the bank-mandated appraisal today — and we're in good shape.
  • Due diligence ends tomorrow — and we have no plans to back out at this point.
Fingers crossed for an easy closing on 2/25.

Katy

Thursday, February 4, 2010

Inspection time: the good, the bad and the ugly

Our (potential) home inspection was yesterday. And Norman from Stellar Inspections turned the 35-plus page inspection for us in nearly 24 hours. Right on, Norman!

As to be expected with any inspection, we received feedback of a few major issues, several medium-to-moderate ones... and a slew of this-isn't-an-emergency-but-you-should-probably-take-care-of-it-soon items. Dan experienced the entire inspection firsthand, as he crawled along around on all fours in the attic, traipsed around the unkempt exterior and inspected for water damage — all by Norman's side.

I took the opportunity to take more photos of the house and evaluate the space. When you visit a house on a house-hunting trip, it's easy for everything to mix together. E.g., I remembered a formal living room area in addition to the informal one at the back of the house... yeah, I made that up!

While I was thinking about silly, not-so-functional tasks like playing with my camera, Dan decided to really maximize our time at the house. He scheduled a contractor to swing by to evaluate a few potential projects and give us his feedback. Dan also measured the hardwoods that could be refinished (about 900 square feet when you tally up the three bedrooms, hallway and large living/dining space).

On to the photos I snapped (some capture "issues" while others are just for perspective):

So, here she is. Built to last in 1949.


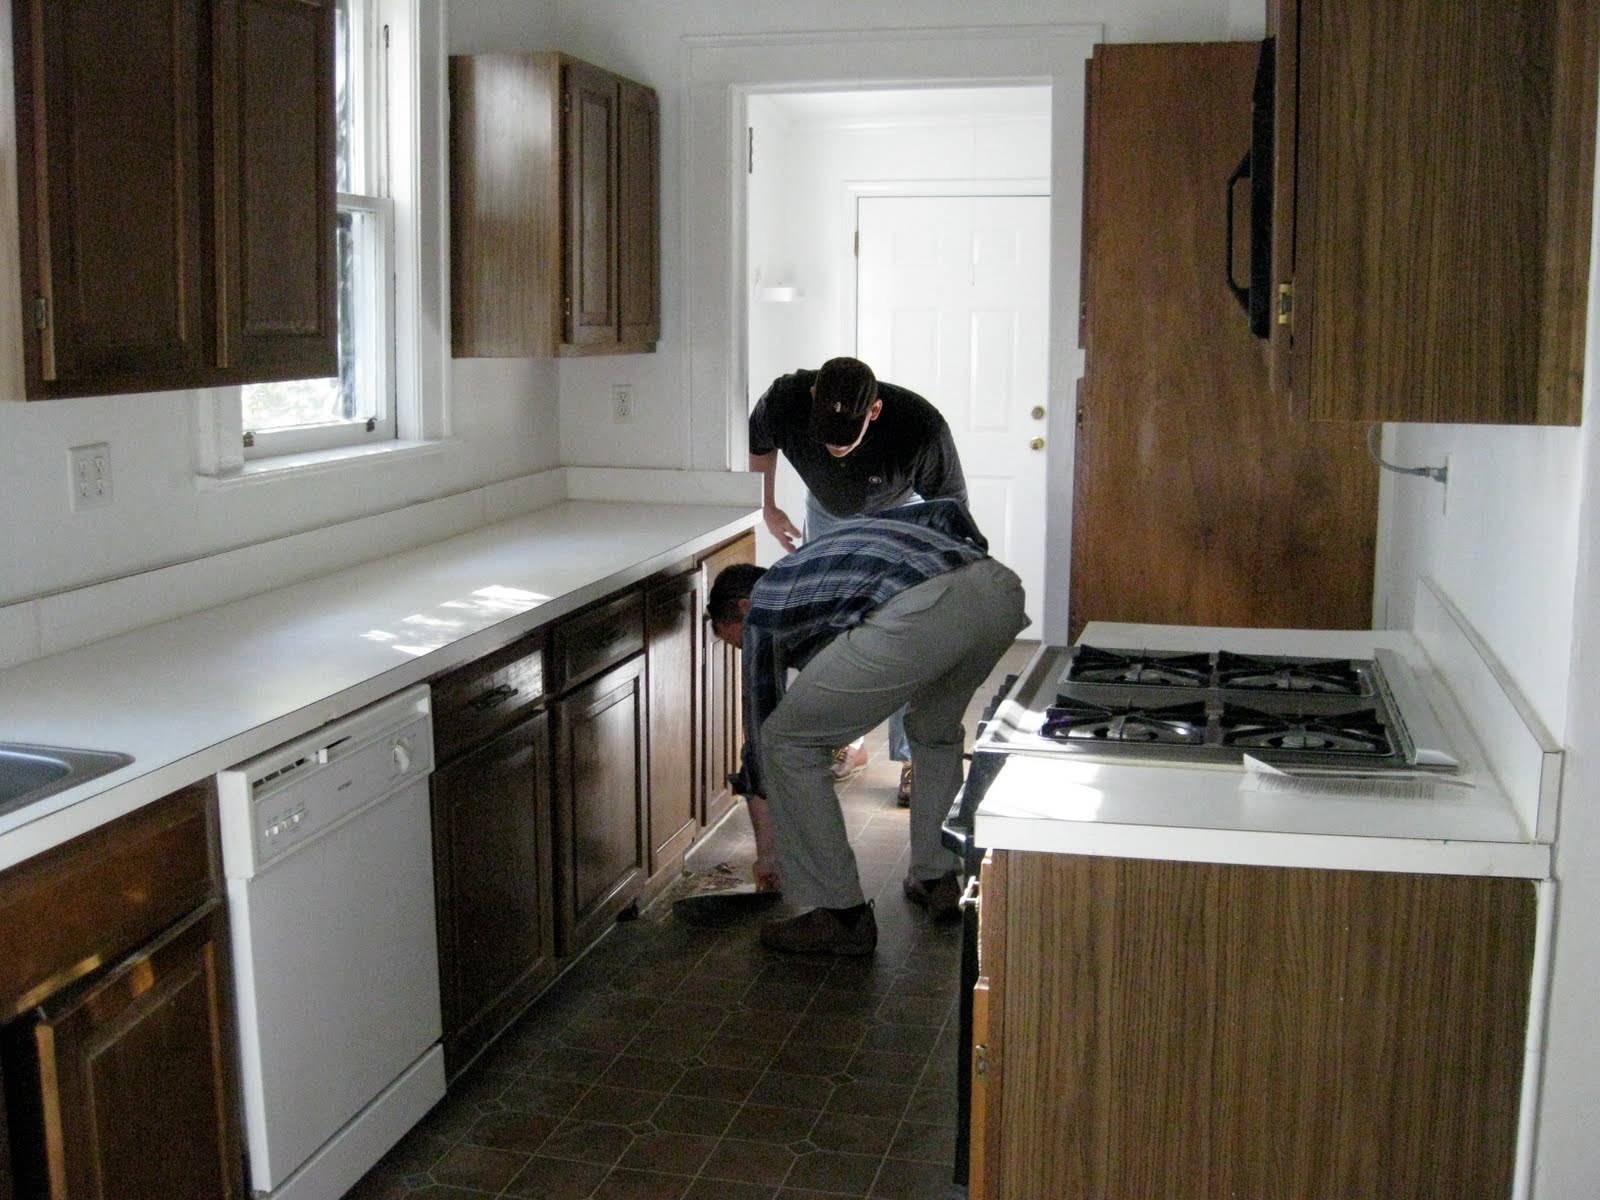
The kitchen (bead board wall), complete with hunter green laminates. It's a galley kitchen but with lots of counter space.

We were a little concerned concerned about this cracking in the kitchen ceiling. It appears the previous owners closed in a sunroom adjacent to the kitchen. Phil, our contractor friend, is fairly certain all this needs is a little mudding/skimming.


The long wall running between the kitchen and the living area. The wood paneling appears to be in mostly good shape, though we'd likely want to update crown molding (you can see about eight layers of paint crudded up on the molding).


Bookcase/built-ins at the "living" end of the large living/dining area. Phil the contractor suggests recessing that drywall area in the middle so we can comfortably hang out TV there. The lady who lived here obviously had a thing for yellow. I love the idea of having that storage under the bookcase.


Good-looking fireplace. Our inspector encouraged us to use gas logs instead of wood to keep this in clean shape. I'll have more to discuss re: the fireplace and chimney below.


View from the living/dining room to the "three seasons" porch, which is about the size of the main room (12-feet by 26-feet)

(Now, onto the basement apartment. The basement runs the length of the house but only about a third is finished. The unfinished area has giantly tall ceilings and is mostly used for storage. The finished area is in the form of a studio apartment, which we hope to rent for the first year or two of owning the house. Thankfully the apartment seems to turnkey, with an exterior entrance and fresh paint and carpet. That income isn't vital — but it would make a big difference with cash-flowing improvements.)

Kitchenette end of the basement studio apartment. The sink, stove and vent work fine.


One angle of the apartment.


Opposite view/angle.


Apartment vanity.


Apartment throne. Again with the yellow.


Apartment closet.


Apartment fireplace.

(Okay, back upstairs. You still with me?)

Phil the contractor measures the hallway.


Hallway/main bathroom tub. Surprise. More yellow.

What felt like the smallest of the three upstairs bedrooms. This room is the most likely to be the office/small guest bedroom... or maybe one day, a nursery (and anxiety takes over...).


Second guest bedroom.

Master bedroom (about 14 feet by 11 feet — close to same size as the other bedrooms)

Master bathroom with stand-up shower. We found out later this bathroom renovation may be one of our first projects (the shower drain pan has been patched once and has little life left in it).

(Back downstairs to evaluate some issues... are you still with me?)

Stairs seem to be supporting weight just fine; however, our inspector recommends we add some base support (versus just letting them hang) to make them more structurally sound.

Storage in unfinished basement area. Some of this area could be finished off later.

The good news in this photo: The drain appears to be in the right place, and the furnace seems to be operating fine. The bad news: It appears we have some little friends (namely mice/rats).

Are you ready for one of the most massive finds of the inspection....?


(wait for it)


(wait for it)


Oooooooh. Bad news. This giant poo shot was taken in the attic. It appears a raccoon is living amongst the wharf rats. eeeek! Thank goodness we can deal with this before we move in. I wish you could see how big this is. It's the size of medium dog poop.

As you would expect, I didn't capture every issue above. So in the interest of keeping "pros" and "cons" in these posts, here we go:

Some PROS of the inspection:
  • No structural or major water damage issues (or as Dan put it, no
  • Roof is 7 to 9 years old
  • AC is 10 years or younger
  • Electrical seems to be mostly in good shape (note: we do need to make some of the outlets GCFI compliant, and a breaker needs to be replaced)
  • No termites
  • There's tile underneath the main bathroom carpet (hallelujah)
  • Hardwood floors under the carpets
  • The yard is mega deep (the whole yard is two-thirds of an acre — and no one would ever build in the backyard)
  • Late 40s/early 50s were known for good/solid construction
  • Addition seems to be well-constructed
  • Nothing freaked out our inspector, contractor friend or the pest control guy — in fact, they all encouraged us to proceed
Some CONS* of the inspection:
  • Gaps exist between the chimney and the attic. This has led to some water damage (none active) around the chimney. We'll need new flashing (the protective material around the chimney) as well as some preventive measures (added pitch to keep water rolling down the roof, new boots, new chimney cap, etc.) to keep this in good shape.
  • During this visit, we realized there's quite a bit of cosmetic work needed (painting, moldings, kitchen work, floor refinishing, bathroom renovations, etc.)
  • The age of house means there may be some asbestos (e.g., in the bedroom ceiling tiles)
  • Some subfloor issues need to be addressed, namely where a floor joist was cut in half to make room for a new pipe.
  • "Tenants" (a.k.a. some pests)
  • While it's not structural, the drywall paneling in the bedrooms is showing its seams, which means we'll want to have new drywall laid on top or have the current drywall mudded and skimmed.
Due diligence ends on Tuesday. Stay tuned.

*Note: few houses, even new ones, come without issues.

Monday, November 16, 2009

House Hunt: House #2


We have been watching a 5 bedroom/3.5 bath house near downtown Decatur like hawks. This house was $359,000 but then went into foreclosure and has dropped multiple times in price.  Because the location and the size should make it an expensive house (tax info says it sold for about $550,000 in 2007), we knew something had to be off.

And so it goes with most things that seem too good to be true... this house was too good to be true. 

This once beautiful house has not been well maintained, not to mention it's been the probable victim of foundation troubles (the hills and valleys in the floors were unreal) and mold and moisture damage. The online photos show an "updated kitchen;" upon live inspection, it looks as though they put up nicer cabinets for show. 

Our realtor told us the house once was a duplex and/or apartments for college students. That nugget helped us account for the awkward and choppy layout.

Quasi-updated kitchen.


Neat glass light fixture (not neat enough to buy the house though)

Single-paned glass windows that overlook a concrete slab to the street.

Possibly the house's original fireplace.

Built-ins in the foyer. 

Mold. ANd my stepdad touched it just to be sure. Gross! (Mold was in most rooms of the house)

Odd little room upstairs. Our realtor said, "this would have made a great fraternity house!"

Second fireplace. 


You can't really tell from the photo, but this branch is on the roof. I'm talking laying and pressing down on the roof.

The PROS:
  • Killer location
  • HUGE (we joked that we could get lost in this house)
  • Period detailing 
  • Hardwoods
CONS:
  • No covered parking
  • Countless repair needs inside and out
  • Foreclosure (means it will likely be sold "as is" — and it's tough to estimate how much the repairs would cost)
  • Choppy layout

The verdict: This house is NOT for us. This house needs major, major work that these can't fully explain. It's really a shame that the place has fallen into disrepair. Our group consensus is that it should probably be turned back into affordable college apartments. At least our curiosity has been satisfied. 

House Hunt: Stop #1

Our first stop yesterday was at a super cute three-bedroom, two-bath house in a great area of Decatur (read walkable to shops and restaurants and lots of awesome stuff).

The house is at the top of our price range, but especially since it was vacant, we wanted to check it out. This place had an immaculate red brick exterior with a nice screened-in porch. Other noteworthy info about this house: It has been on the market since July, had a price reduction and immediate "under contract" status in October but is now back on the market at its original price.


Our first impression inside was a good one. The house featured high ceilings, brick fireplaces, gorgeous hardwood floors and other 1920's/1930's period details. The layout was inviting and the rooms all good sized.

Wait for it... wait for it...

Oooh. The kitchen and bathrooms need major updating. Booo! The kitchen cabinets haven't been updated in 30-plus years and the floor is a bad linoleum. The bathrooms wouldn't be as major to update, but the cruddy broken tiles and dated tubs have to go.


PROS:
  • High pitch in attic could mean a more affordable addition/expansion later
  • Decent-sized master suite with need office nook and relatively spacious master bath
  • Storage in an unfinished basement/crawlspace
  • Gorgeous hardwoods
  • Great curb appeal
  • Stunning period details (love me some old house!)
  • Spacious deck in backyard (plus a private deck on the master suite)

CONS:
  • No covered parking (typical for this area)
  • Carpet in some areas of the house
  • Top of our price range
  • Older home may equal more upkeep
  • If the price were lower, we may be convinced otherwise... but we were really would prefer a 3/2 to have a second living area or basement
Verdict: it's really a shame this house is at the top of our price range. If it were $30k under our top, we'd consider making it a project.

Will post the other three this week...

Mom and Tripp, thanks for coming along to see a few of the houses. That was fun!

Tuesday, November 3, 2009

A Couple That Dresses Up Together... Stays Together?

Erica's comment from my Sunday post ("you + Dan + Halloween = Perfection") got me thinking about how much I freaking love theme days, costumes, dressing up for a nice occasion, etc.


If middle school had a hat contest, I wore a freaking crazy hat. If high school homecoming week featured cross dressing day, you better believe I had a painted-on beard and a men's suit on. Camouflage day? Hell to the yes. I found a way to cover my entire body in shades of hunter green and khaki. If my office allows Halloween costumes, I'm dressing up.

Despite getting a few years older, my enthusiasm hasn't died down at all. And lucky me that I found someone who shares a mutual enjoyment of playing dress up. (Costumes, that is. Don't get any ideas, pervs.) Like me, the husband doesn't halfway do a costume or a theme day.

Here are a few photos exhibiting said mutual enjoyment:


80s Prom II (March 2009)

Ben's tacky Christmas sweater party (December 2008)


Bankhead to Buckhead party (April 2008) — for those of you outside of Atlanta,
basically we had a party with a "preps versus gangsters" theme
(preps not pictured here)


Dan runs the 2007 Dahlonega Halloween 5k with my sister Anna,
dressed as a 70s marathoner, of course


First 80s Prom (September 2007)


Halloween 2009's Billy Mays and OxiClean


And he dresses up nice, too. :)

Wonder what the next occasion will be...